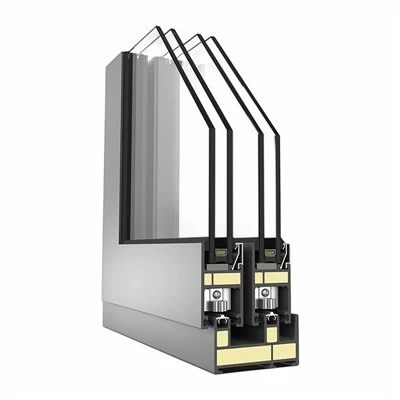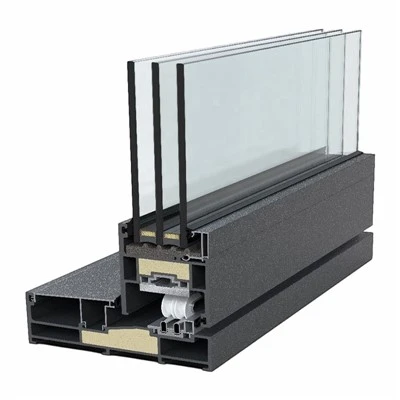

There is a wide variety of fire doors-including glass, stainless steel, and standard steel models-but their installation methods are largely similar, varying mainly according to site conditions; however, certain standard installation parameters must be strictly observed.
Steel fire doors are moderately priced but heavy, require more effort to operate, and have a plain, unappealing appearance; consequently, they are typically used in industrial buildings and standard-grade civil buildings, or in areas where aesthetics are not a priority and foot traffic is low (such as equipment rooms or garages). In contrast, wooden fire doors are lightweight, operate smoothly, offer diverse decorative options, and are aesthetically pleasing, though they come at a higher price point; they are generally used in mid-to-high-end civil buildings or for critical locations within a structure. The maximum applicable opening size for a single fire door unit is generally around 3.3 meters in height, with a width of 1.1 meters for single-leaf doors and 3.0 meters for double-leaf doors. In engineering design, beyond strictly adhering to code requirements regarding location, width, fire rating, and direction of opening, the following points also require attention:
Fire doors are typically situated along evacuation routes (such as stairwells, vestibules, and corridors). Without careful attention to detailed floor plan design, an open door leaf can obstruct the evacuation path and reduce its effective width, thereby violating fundamental evacuation safety requirements. This issue is particularly prevalent at turns in evacuation routes and in high-rise residential buildings; it warrants serious attention and must be avoided.