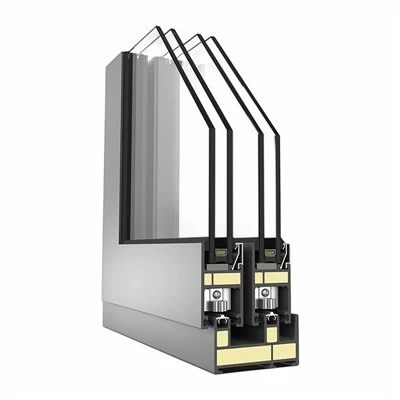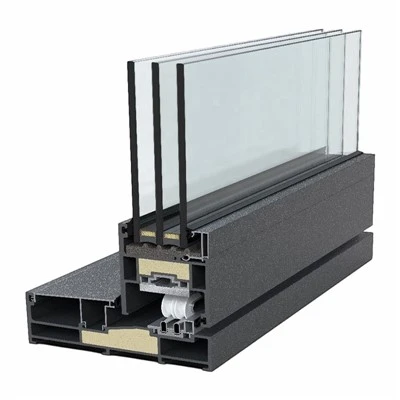

The installation of fire-resistant doors and windows should adhere to authoritative technical documents, such as the *National Building Standard Design Atlas* (e.g., *Fire-Resistant Doors and Windows* [03J609], which has been superseded by 12J609). These atlases provide selection charts, detailed drawings, and installation specifications for fire-resistant doors and windows made from various materials-such as steel, wood, and stainless steel-serving as essential references for both design and construction. Installation dimensions must comply with national standards; for instance, standard residential fire doors typically measure 2.1 meters in height and 1.1 meters in width (single-leaf), dimensions sufficient to accommodate the passage of common furniture and appliances. Furthermore, fire doors are usually installed within structural walls (such as shear walls) and must not be arbitrarily removed or altered after installation. While they may sometimes double as daily access points-such as building entrance doors-compliance with regulations is mandatory, and their fire-resistant functionality must remain uncompromised. High-quality fire doors often incorporate fire- and smoke-resistant seals that expand when exposed to high temperatures, effectively sealing gaps and preventing the spread of toxic smoke.
Often referred to as "doors of life," fire doors remain closed during a fire, effectively blocking flames and smoke to buy precious time for personnel evacuation and firefighting operations. Public awareness regarding the proper use of fire doors is equally important; educational materials on fire safety-such as the first-prize-winning 2024 entry *Are Fire Doors Indestructible by Fire?*-help raise this awareness.