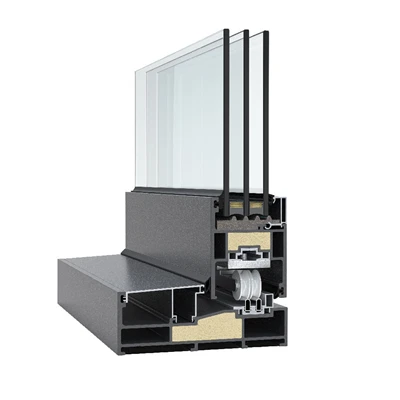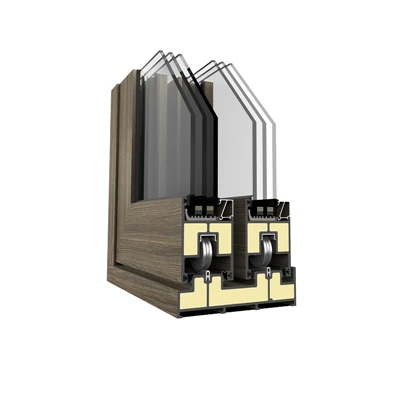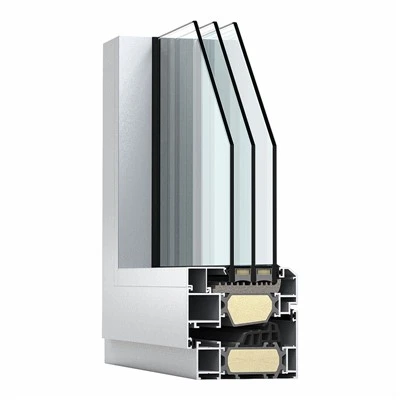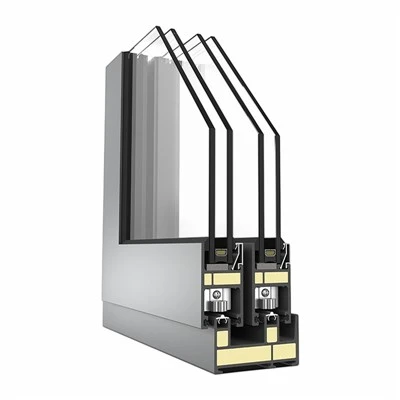

FRP Window Profiles for Passive House and Coastal Projects

By the Enbuess Composites engineering team | Updated 17 November 2026
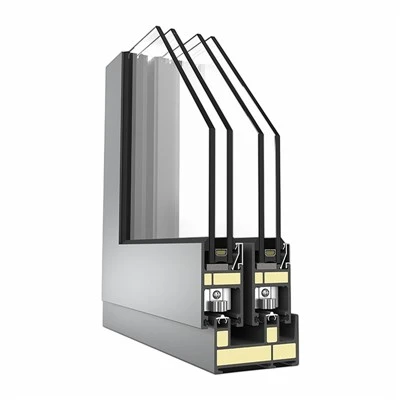
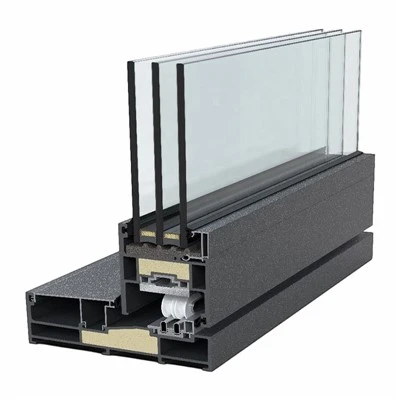
An FRP window profile is a pultruded glass-fibre reinforced polymer section - in this case a polyurethane matrix - formed by pulling continuous glass fibre through a heated die with resin. It contains no metal, which is the whole point: no metal means no thermal bridge to cut and no electrochemical cell to drive corrosion.
That single property explains why FRP window profiles show up in two specific project types and not everywhere else. If you are certifying to the Passive House standard, or building inside an ISO 12944 C5/C5-M corrosivity zone, the frame is where a cheap system quietly fails. If you are building ordinary housing to code minimums, thermally broken aluminium or uPVC will do the job for less money, and specifying FRP window profiles adds cost without adding performance anyone can measure.
What Passive House actually asks of a window frame
Passive House is a numeric standard, not a marketing label, and the numbers are public. According to the Passive House Institute's certification criteria, a certified building must hold space heating demand at or below 15 kWh/(m²·a) and heating load at or below 10 W/m², with airtightness of 0.6 air changes per hour at 50 Pa and total primary energy demand capped at 60 kWh/(m²·a) for the Classic class. Useful heat recovery from ventilation has to reach at least 75%.
For the window itself, the institute's guidance for cool-temperate climates puts the installed whole-window U-value at 0.80 W/(m²·K) or better, with a total solar energy transmittance (g-value) of roughly 50%.
Note what that last figure measures: Uw is a property of the installed assembly, not of a profile. It combines glass, spacer, frame, and the way the unit is fixed into the wall. A supplier who quotes a frame U-value as if it were the window U-value is either confused or hoping you are. Ask for the Uw calculation to EN ISO 10077-2 with the actual glazing and spacer, and for the psi-value of the installation detail - the wall junction regularly costs more performance than the frame gains.

Where thermally broken aluminium and uPVC fall short
Both incumbent materials solve the thermal problem by adding an interruption. Neither removes the metal.

Aluminium: the break is still a joint
In a thermally broken aluminium system, the frame is extruded aluminium and the thermal path is cut by polyamide strips or cast-in resin. That works - for as long as the break and its joints behave. But every break is a mechanical joint between materials with different stiffness, and every joint is a place where a sealed cavity can open. The metal is still 1000 times more conductive than the polymer in the break, so any continuous path around it, however small, is a thermal short.
uPVC: the steel insert is a thermal path
uPVC profiles take a different route: the plastic section is reinforced internally with a galvanised steel insert so the frame can carry wind load. That insert is a continuous conductive path from the warm face to the cold face, sitting inside the profile. The plastic around it is a jacket, not a thermal break.
The movement differential, cycled daily
Aluminium expands at 23–24 ×10⁻⁶/K; soda-lime glass sits near 9 ×10⁻⁶/K. Over a 2 m window with a 30 °C swing, aluminium grows about 1.4 mm while the glass grows about 0.5 mm. That 0.8–0.9 mm difference does not disappear - it is cycled into the perimeter sealant and the glazing beads every day of the year. This is not a theoretical concern; it is the mechanism behind the fogged units and failed perimeter seals that show up in aluminium facades at year eight.
Pultruded glass-fibre profiles sit at 8–10 ×10⁻⁶/K in the longitudinal direction, close enough to glass that the differential largely vanishes. The frame and the glass move together, so the seal is not being asked to absorb a fight between two materials.


Why salt spray defeats coated aluminium
According to ISO 12944-2, atmospheric corrosivity runs from C1 (very low) to C5 (very high), with CX for offshore and tropical extremes. C5-M is the marine category - chloride load high enough that uncoated steel loses material measurably within a year.
Aluminium's defence in that environment is a coating. Coating is a barrier, not a material property, which means the defence has a service life of its own and a set of predictable failure points: cut edges, drilled holes, fixing penetrations, and any scratch deep enough to reach substrate. Once chloride reaches bare aluminium, pitting starts, and pitting in a structural section is not cosmetic.
There is a second mechanism most specifications ignore: coupling. Stainless or galvanised fasteners in an aluminium frame create a galvanic pair, and in a chloride electrolyte that pair drives corrosion of the aluminium rather than the fastener. The detail that was supposed to protect the frame becomes the place it fails.
This is the argument for removing metal from the frame rather than protecting it. Protecting metal converts the problem into a coating-maintenance programme; an FRP window profile changes the failure mode from hidden corrosion under a film to visible surface wear you can inspect and plan for.
The maintenance arithmetic is what makes this expensive rather than merely annoying. A coastal building with coated aluminium frames is not a maintenance-free asset; it is an asset with a recoating cycle, plus sealant replacement, plus hardware replacement when the locks seize. Each cycle has a cost and a disruption, and the disruption is usually larger than the cost.
What pultruded glass-fibre polyurethane does differently
Remove the metal and both failure mechanisms lose their fuel. This is where FRP window profiles differ in kind from the incumbents rather than in degree.
With no metallic substrate, there is no electrochemical cell to drive, so salt spray, chloride wash-down and acid vapour have nothing to act on. The material that does degrade is the resin and the surface layer: UV exposure chalks and erodes an unprotected surface, and specific chemicals attack specific resin chemistries. That is a coating and resin-selection problem, which is solvable and inspectable - unlike pitting hidden under a paint film.
Pultrusion also does something extrusion cannot. Continuous fibre runs the length of the profile, so axial strength and stiffness come from the fibre, and the section can be designed with a closed, multi-cell geometry that aluminium extrusion economics discourage. The result is a frame that carries wind load in a stiff, torsionally closed section rather than an open one.

Running the total-cost comparison
Almost every FRP-versus-aluminium argument collapses because one side compares capital cost and the other compares lifecycle cost. Put both into one number and the argument becomes arithmetic:
TCO = capex + Σ(maintenance cost × cycles) + replacement cost + energy cost + downtime cost
Energy cost is the delta in Uw between the two options, multiplied by the conditioned area, the annual heating or cooling degree days, and the local energy price, over the service life. Downtime is the cost of access - scaffolding, swing stage, or rope access - every time maintenance happens on a facade.
Two variables dominate the result, and neither is the profile price:
Corrosivity category. At C3 inland, the aluminium option may never need recoating inside the design life, and the comparison is lost on capex alone. At C5-M, the recoating cycle starts inside the first decade and repeats.
Access cost. On a single-storey warehouse, facade maintenance is cheap and frequent maintenance barely matters. On a fourteen-storey coastal hotel, every intervention is a mobilisation, and the option that reduces interventions wins even at a large capex premium.
Run those two inputs honestly and the answer is usually obvious within an hour. Run them dishonestly - comparing a coated aluminium system's capex against an FRP system's capex and stopping there - and you will conclude FRP window profiles are too expensive, every time.
One caution on the energy line: an FRP window profile does not automatically lower Uw. If the glazing and spacer stay the same and the section depth is unchanged, the saving may be a few hundredths of a W/(m²·K). The frame decision is usually won on maintenance and replacement, and won on energy only when the whole system is redesigned around it.
When FRP is the wrong choice
Specify against it when the building is budget-driven housing where code-minimum U-values are the target and the frames will be replaced with the windows at year 25 anyway. Specify against it when the project has a fire classification requirement the resin system cannot meet, or when local approval routes have no precedent for composite frames and the schedule will not survive an approval argument. Specify against it when the site has no competent installer, because a brittle frame fitted with steel-worker habits will crack at the fixing and the failure will be blamed on the material.
Two more situations where the answer is no. Where the design life is short - a sales pavilion, a temporary facility - the durability premium of an FRP window profile has no time to pay back and the specification is simply a cost. And where the project's approval path is already fixed to a tested system, changing the frame material late in the programme imports a certification risk that no lifecycle saving justifies.
The honest positioning is narrow: passive house, near-zero-energy buildings, coastal C5 zones, and assets where the owner is holding the building for thirty years and has done the maintenance maths.
Specification checklist
Send these to every supplier of FRP window profiles and score the answers. Suppliers who answer in full are quoting a product; the rest are quoting adjectives.
Grade and test report - EN 13706 designation (E17, E23 or E25) with the tensile test report behind it. The number is the modulus in GPa; without it you are buying an unclassified profile.
Resin chemistry - polyurethane, isophthalic polyester or vinylester, stated explicitly, plus the chemical resistance chart for the actual exposure. On an FRP window profile the matrix, not the fibre, decides chemical resistance.
UV protection - stabiliser package and surface veil or coating, with the accelerated weathering standard and hours.
CTE - longitudinal and transverse, since transverse expansion governs detailing at corners.
Water absorption - ASTM D570 result, and the dimensional tolerance to ASTM D3917.
Fire classification - EN 13501-1 class or ASTM E84 results for the specific resin system.
Thermal calculation - Uw to EN ISO 10077-2 with your glazing, spacer and installation psi-value, not a generic claim.
Connection detail - corner joint method, fastener type, edge distances and washer spec, drawn rather than described.
If you are specifying FRP window profiles for a Passive House or C5-M project, send the Uw target, the exposure category and the frame depth you have space for. You will get a section and a connection detail back, not a brochure.