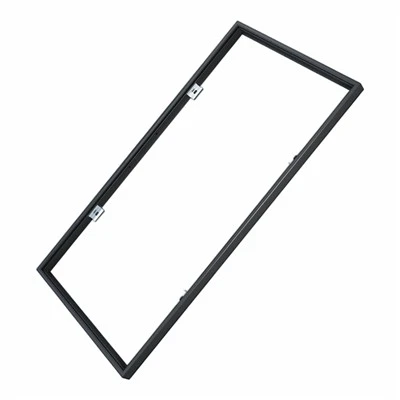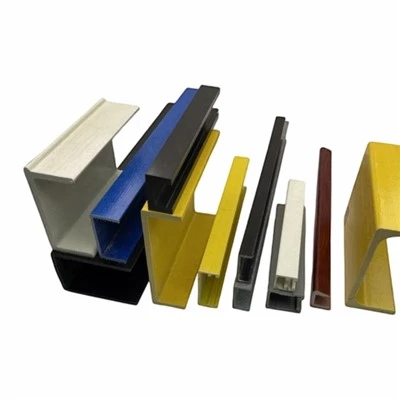

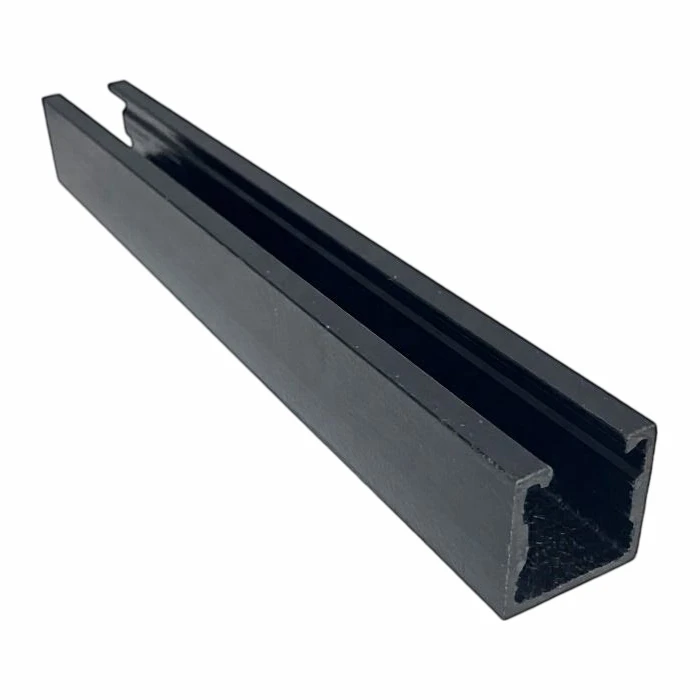


Henan Enbuess Composite Materials Co., Ltd. is one of the leading manufacturers and suppliers of frp solar mounting bracket in China. We are committed to providing high quality customized service for global clients. If you're going to buy high strength frp solar mounting bracket made in China, welcome to get free sample from our factory.
Does your site actually need a composite structure?
Specify composite if any of these apply:
Basic wind speed above 130 mph, or a coastal exposure category
Salt spray, saline-alkali soil, or a chemical plant inside the fence line
Ammonia exposure - livestock barns, greenhouses, fish-pond covers
Ground contact or a splash zone where soil chemistry attacks metal
The roof cannot carry the dead load of a steel or ballasted system
The array sits on a floating platform, a carport, or an ageing industrial roof
Bonding and earthing hardware is adding measurable cost to the electrical scope
Your O&M plan has no budget line for recoating at year ten
If your site is inland, wind speeds are moderate, the soil is benign and you already have a galvanised detail you trust, steel will almost certainly be cheaper per watt. We would rather lose the order than sell you into a rework.
What the support structure is made of
Four parts, all pultruded.
Posts
Square tube, round tube or channel, 600–2,000 mm, carrying the vertical load and the overturning moment into the foundation.
Main beams
Rectangular, I-section or channel, spanning 1,000–1,500 mm between posts. Beam depth governs how much the array deflects under wind uplift, which is why it is the first number we size.
Bracing
Diagonal members cut at 45°, bolting to posts and beams. This is what turns a set of posts into a structure that resists racking in wind.
Connectors and clamps
Base plates, post caps, splice plates, module clamps. Bolted with 316 stainless throughout.
Clamp positions must stay inside the zones your module manufacturer publishes. Clamps outside those zones void the module warranty, and that is true whatever the rail material is.
Resin selection follows the site. Unsaturated polyester for normal exposure. Vinyl ester for chemical plants, coastal splash zones and saline ground, where the extra cost buys a materially longer life. Epoxy where stiffness and creep resistance matter more than price.
Where the money actually moves
Four differences that show up in the estimate, not just in the datasheet.
The wind calculation is the hard part. We run it with you.
Composite has a longitudinal elastic modulus around 40 GPa. Steel sits near 200 GPa. That is the single fact that governs every composite structure design, and it is not a defect - it is a design input. It means sections run deeper and post spacing runs closer than a steel detail would.
What it also means is that you cannot take a steel span table and apply it to composite. We size against your actual case: ASCE 7-22, including Section 29.4.5 for fixed-tilt ground arrays, or EN 1991-1-4 for wind and EN 1991-1-3 for snow under Eurocode. Risk category, exposure category, ground snow load, and the foundation type you are actually using.
No corrosion mechanism at ground level
Ground contact and the splash zone are where metal structures lose their life. Galvanised steel in coastal or saline service typically needs attention inside 8 to 15 years, and the intertidal band on any pile corrodes faster than the section above it. Composite has no coating to renew and no galvanic couple where it meets a dissimilar metal.
In agricultural ground, fertilisers, pesticides and organic acids accelerate corrosion at the contact point. The specific chemistry of your soil does not change what the composite does.
Weight that shows up in the foundation
A pultruded section weighs roughly a quarter of an equivalent steel member. Freight savings are the obvious part. The larger effect is downstream.
Installed cost runs two to three times the hardware figure, and labour is the dominant term. A structure two crews can carry and position by hand needs no lift plan and no plant on site. On flat commercial roofs, lower dead load can be the difference between a feasible retrofit and a structural upgrade. On ballasted layouts it reduces the weight you have to put on the deck.
No bonding, no earthing hardware
The structure is non-conductive, so it does not become an accidental current path and does not require the bonding and earthing hardware that a metal racking system does near DC cable runs. Fewer parts, fewer torque checks, one less scope item for the inspector to walk.
One caveat, stated plainly. UL 2703 listings were written around metal systems. The certification path for a composite system is less mature, and some authorities having jurisdiction will ask for more documentation than they would for steel. We supply the test data and the engineering to support that review, but you should plan for it rather than assume it is automatic.
Composite vs galvanised steel vs aluminium
Typical values. Two rows on this table argue against composite, and we are not going to hide them.
|
Property |
Pultruded composite |
Galvanised steel |
Aluminium |
|
Density (g/cm³) |
1.8–2.1 |
7.85 |
2.7 |
|
Elastic modulus (GPa) |
~40 |
~200 |
~69 |
|
Tensile strength (MPa) |
500–1,200 |
300–500 |
200–300 |
|
Weight vs steel |
~25% |
Baseline |
~34% |
|
Ground-contact corrosion |
No mechanism |
Coating fails 8–15 yrs |
Pitting in salt |
|
Galvanic corrosion |
Not a failure mode |
Yes |
Yes |
|
Earthing / bonding required |
No |
Yes |
Yes |
|
Welding on site |
Not possible |
Standard |
Requires skill |
|
Design standard maturity |
Limited |
Fully codified |
Fully codified |
|
Fire performance |
Resin-dependent |
Non-combustible |
Non-combustible |
|
Service life, coastal |
25+ yrs |
15–25 yrs |
20–30 yrs |
|
Typical fabrication |
Pultrusion, cut and bolt |
Cut, weld, galvanise |
Extrude, cut, bolt |
Steel and aluminium are covered by mature, fully codified design standards; composite is not, so your engineer has more work to do. And fire performance depends on the resin system - steel and aluminium simply do not burn. If either of those is the binding constraint on your project, say so early and we will tell you whether composite still makes sense.
Profiles and specification
The datasheet issued with your quotation is calculated for the section you are actually buying, not copied from a catalogue.
| Post sections | 80×80 / 100×50 / 100×100 mm | Flexural modulus | 25–40 GPa, resin-dependent |
| Beam sections | 50×100 / 60×120 mm | Density | 1.8–2.1 g/cm³ · ASTM D792 |
| Wall thickness | 3–10 mm, per load case | Water absorption | < 0.5% · ASTM D570 |
| Post height | 600–2,000 mm | Volume resistivity | ≥ 1×10¹³ Ω·cm |
| Span between posts | 1,000–1,500 mm | Flame spread | V-0 / V-1 · UL 94 |
| Tilt angle | 10° / 15° / 20° / 25° or custom | Service temperature | −40 °C to +80 °C |
| Longitudinal tensile strength | ≥ 500 MPa · GB/T 1447 | Design wind speed | Up to 150 mph / 67 m/s |
Where these structures are specified
Six environments where the specification decision is straightforward.
Coastal and offshore
Sustained wind plus salt corrosion. Composite removes the corrosion term entirely, leaving wind as the only structural driver.
Saline-alkali land and tidal flats
Ground contact in high-salinity soil destroys metal coatings. This is where lifecycle cost separates fastest from steel.
Chemical plants and industrial roofs
Acidic or alkaline gases and liquids. Vinyl ester resin is specified here rather than standard polyester.
Agrivoltaics and livestock buildings
Ammonia and organic acids, plus the weight advantage on long-span agricultural structures.
Flat commercial roofs
Dead load is often the binding constraint on older decks. A quarter of the weight of steel changes what is feasible.
Carports and canopies
Corrosion resistance at reachable height, where appearance and maintenance access both matter.
What comes back with your quotation
FRP structures do not fail because the material is weak. They fail because nobody ran the calculation.
You send
→ Basic wind speed
→ Exposure category
→ Ground snow load
→ Module dimensions
→ Foundation type
→ Array geometry
You receive
→ Span tables for your wind and snow case
→ Section sizing per ASCE 7-22 or EN 1991
→ Connection details, bolt grades, torque specs
→ STAAD or CAE model output with deflection figures
→ Foundation interface drawings
→ Test reports formatted for your AHJ submission
Where a stamped calculation is required, we work with your engineer of record rather than around them. We supply the input data; the PE stamp stays with the licensed engineer responsible for it.
Built to your array layout
MOQ 1,000 m · sample section available · lead time 7–10 days from approved drawing.
Custom dies for non-standard sections; tooling in 4–6 weeks
Colour matched to RAL or sample; surface veil for a resin-rich finish
Cut-to-length with drilling, slotting and notching to your hole schedule
316 stainless fastener sets supplied with the structure
Kits: one bag per array block, labelled to your layout drawing
Packaging for containerised export, edge protection on beam ends
Production Process


Questions engineers ask us
Including the ones that do not flatter us.
Is composite stiff enough for a ground-mount array?
It is strong enough and less stiff than steel - that is the honest answer. Longitudinal modulus is around 40 GPa against steel's 200 GPa. A composite structure therefore runs deeper sections and closer post spacing. Whether that costs you more depends on the site: in a benign inland location, usually yes. In a coastal or saline location where steel needs coating renewal, usually no. We size the section against your load case and hand you the deflection figures, so the comparison is arithmetic rather than opinion.
How are the members connected? Can they be welded?
No. Composite cannot be welded or stamped. Connections are bolted with 316 stainless, bonded with structural adhesive, or made with prefabricated moulded connectors. This is a real design constraint and it is the most common reason a first composite project goes wrong - a detail lifted from a steel drawing will not work. We issue connection details with every order.
Does the structure creep under sustained load?
Yes, more than steel does, and it should be accounted for. Under a sustained load composite continues to deform slowly over time. We apply creep-modified moduli in the span calculations rather than short-term values, which is why our published spans are conservative next to figures quoted from raw coupon tests. If a supplier quotes you a span from a short-term flexural test, ask what creep factor they used.
Do the bolts work loose?
Composite relaxes under a clamped joint more than steel does, so bolt preload can drop over time. We specify preload values and torque figures for our profiles, and use serrated flange nuts or wedge-lock washers on joints where vibration or thermal cycling is expected. Re-torque intervals are given in the O&M document.
Can it connect to steel piles?
Yes, and it is the normal case, because foundations are usually steel. Two things need handling: the two materials move at different rates under temperature change, so slotted or oversized holes are used at the interface. And direct contact between composite and steel is fine - the composite is the insulator - but the fastener becomes the galvanic element, which is why we specify 316 stainless.
Is there a UL 2703 listing?
For composite systems the certification path is less mature than for metal. Some systems carry listings; many are accepted through an alternative engineering evaluation supported by material test data and a stamped structural calculation. We will tell you exactly where ours stands for your jurisdiction, and supply the documentation for the review. Do not assume a metal-system listing transfers.
How does it perform in fire?
This depends on the resin system, and it is a legitimate limitation. Standard polyester and vinyl ester are combustible; fire-retardant grades reach UL 94 V-0 with appropriate additives. Steel and aluminium do not burn. Where fire rating is a code requirement, tell us at enquiry stage and we will quote a fire-retardant resin or tell you that metal is the better choice.
What is the cost per watt?
Hardware typically lands above galvanised steel and below aluminium. Installed cost is where composite often recovers the difference, because labour is two to three times the hardware figure on most projects and a lighter structure needs fewer people and no lifting plant. Whether that holds on your site depends on your crew rates and access. We will model it with your numbers rather than quote a generic percentage.
Lead time and minimum order?
MOQ 1,000 m. Standard profiles ship in 7–10 days. Custom dies take 4–6 weeks to tool.
Send us the site conditions, not a part number
Basic wind speed, exposure category, ground snow load, module dimensions, foundation type. We will return a span table, a sized section and a costed comparison against the steel structure you are currently pricing. If the answer comes back that steel is the better choice on this site, we will say that too.
Hot Tags: frp solar mounting bracket, China frp solar mounting bracket manufacturers, suppliers, factory