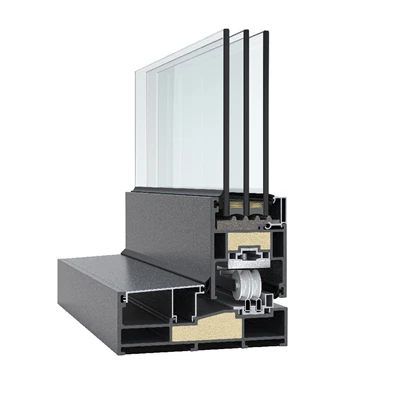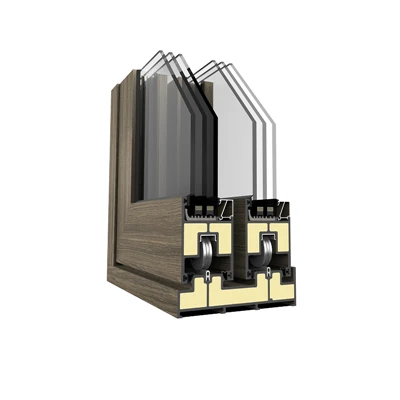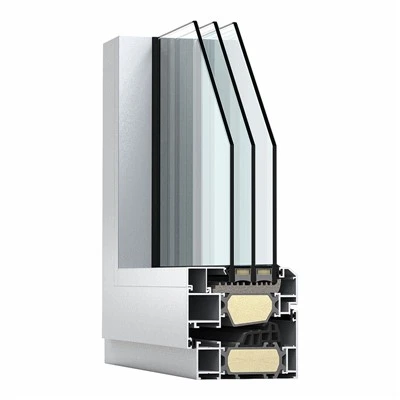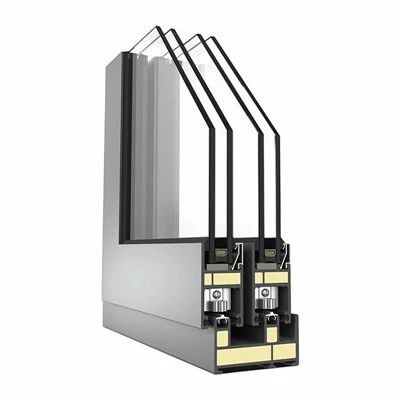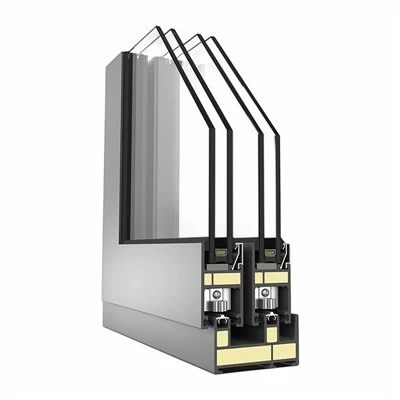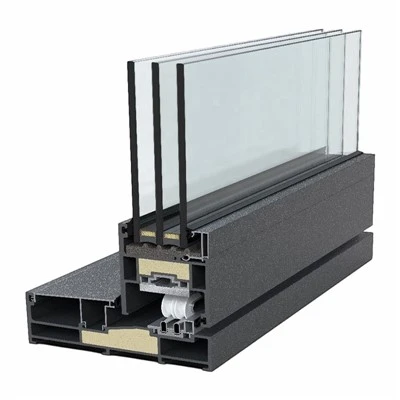

A fire door is a fire-separation assembly designed to maintain fire resistance-specifically stability, integrity, and thermal insulation-for a specified duration. Primarily used in locations such as fire compartments, evacuation stairwells, and vertical shafts, these doors are essential for fire safety.
They consist of a door frame, a door leaf, and hardware components such as fire-rated hinges and door closers. They are categorized by material (e.g., wood, steel, or steel-wood composite) and structural design (e.g., models featuring fire-resistant glass or transoms).
The updated national standard for fire doors (GB 12955-2024) classifies products into three categories: fire doors for evacuation routes, fire doors for equipment rooms, and residential entrance fire doors. The standard introduces new requirements for smoke tightness and resistance to water jet impact, strengthens environmental standards for materials, and is set to take effect on May 1, 2026.
Based on fire resistance performance, fire doors are classified as fully insulating (Class A, with fire resistance ratings of 1.5, 1.0, or 0.5 hours for Grades I, II, and III, respectively), partially insulating (Class B), or non-insulating (Class C). "Normally closed" doors must remain shut, while "normally open" doors are designed to close automatically-and transmit a feedback signal-when triggered by a fire alarm system. Double-leaf fire doors installed in evacuation routes must be equipped with automatic flush bolts.