

A side-mounted FRP egress platform for metro and subway tunnels. Lifts passengers clear of the running rails when a train cannot clear the bore, holds the line on EN 45545-2 fire performance, and stays electrically isolated from your 750 V DC traction return.
STANDARD SECTION AT A GLANCE
Platform width: 550 mm / 600 mm / 700 mm (custom to 900 mm)
Walking surface: Quartz-grit anti-slip, R13 per DIN 51130
Fire rating: EN 45545-2 HL2 default; HL3 on request
Electrical: >10⁸ Ω·cm volume resistivity (non-conductive)
Profile mass: {{9.5}} kg/m at 600 mm width
Bracket spacing: ≤ 1.5 m, validated per project loading

Why this page exists
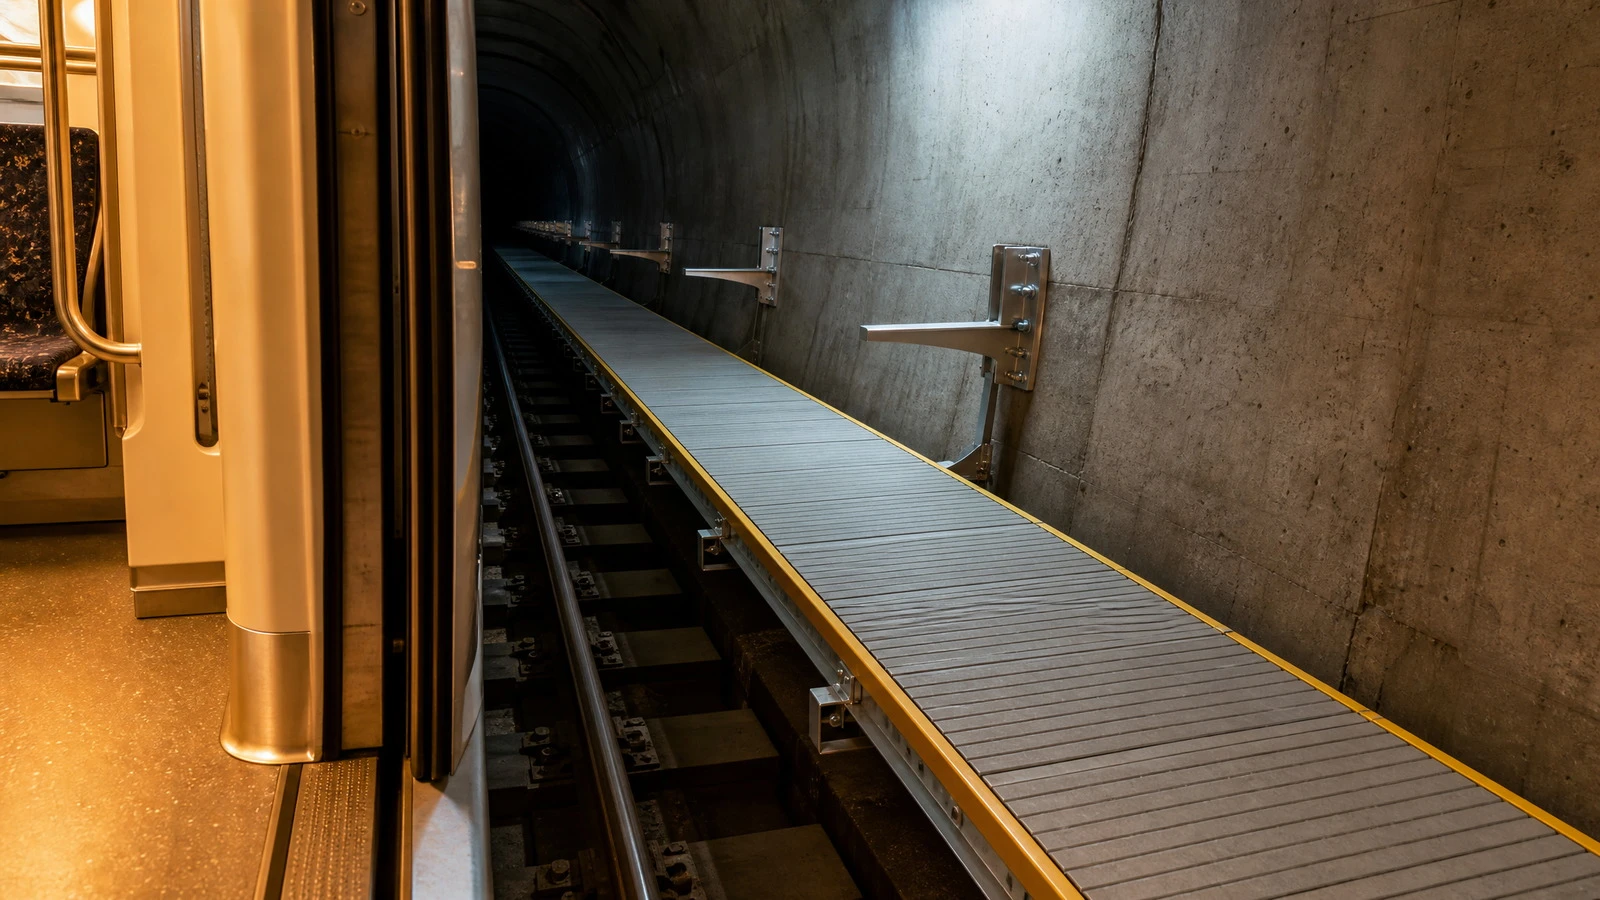
The buyers who arrive at this page are usually two personas: a metro safety or fire-code compliance officer who needs an HL-rated egress path on a specific line, and a tunnel-civils contractor who has been told by the engineer-of-record to "find a non-conductive walkway that holds the line on EN 45545." Both of them are tired of being told the same three unsatisfying things: that stainless steel is heavy, that aluminum is conductive, and that the only compliant alternative is concrete - which is impossible to attach inside a 5.6 m diameter tunnel bore.
This page is the technical case for choosing pultruded FRP, written to the questions that arrive on a real RFQ - not to a generic "composites are good" pitch.
Four constraints your inspector is actually testing for
Fire performance under EN 45545-2.
Hazard level depends on the line (HL2 underground, HL3 in deep-bore tunnels or sleeping-car lines). Untreated pultrusions fail; properly formulated vinyl-ester or phenolic pultrusions clear HL3.
01
Electrical isolation from the running rail.
Walkway brackets, fixings, and the platform itself must not create a stray-current path to tunnel rebar or to the running rail return.
02
Anti-slip under emergency conditions.
Passengers may be wearing wet shoes, may be walking in low light, and may be in panic. The walking surface has to read as walkable at first glance and stay grippy after 15 years in a humid tunnel.
03
Clearance to the running rail.
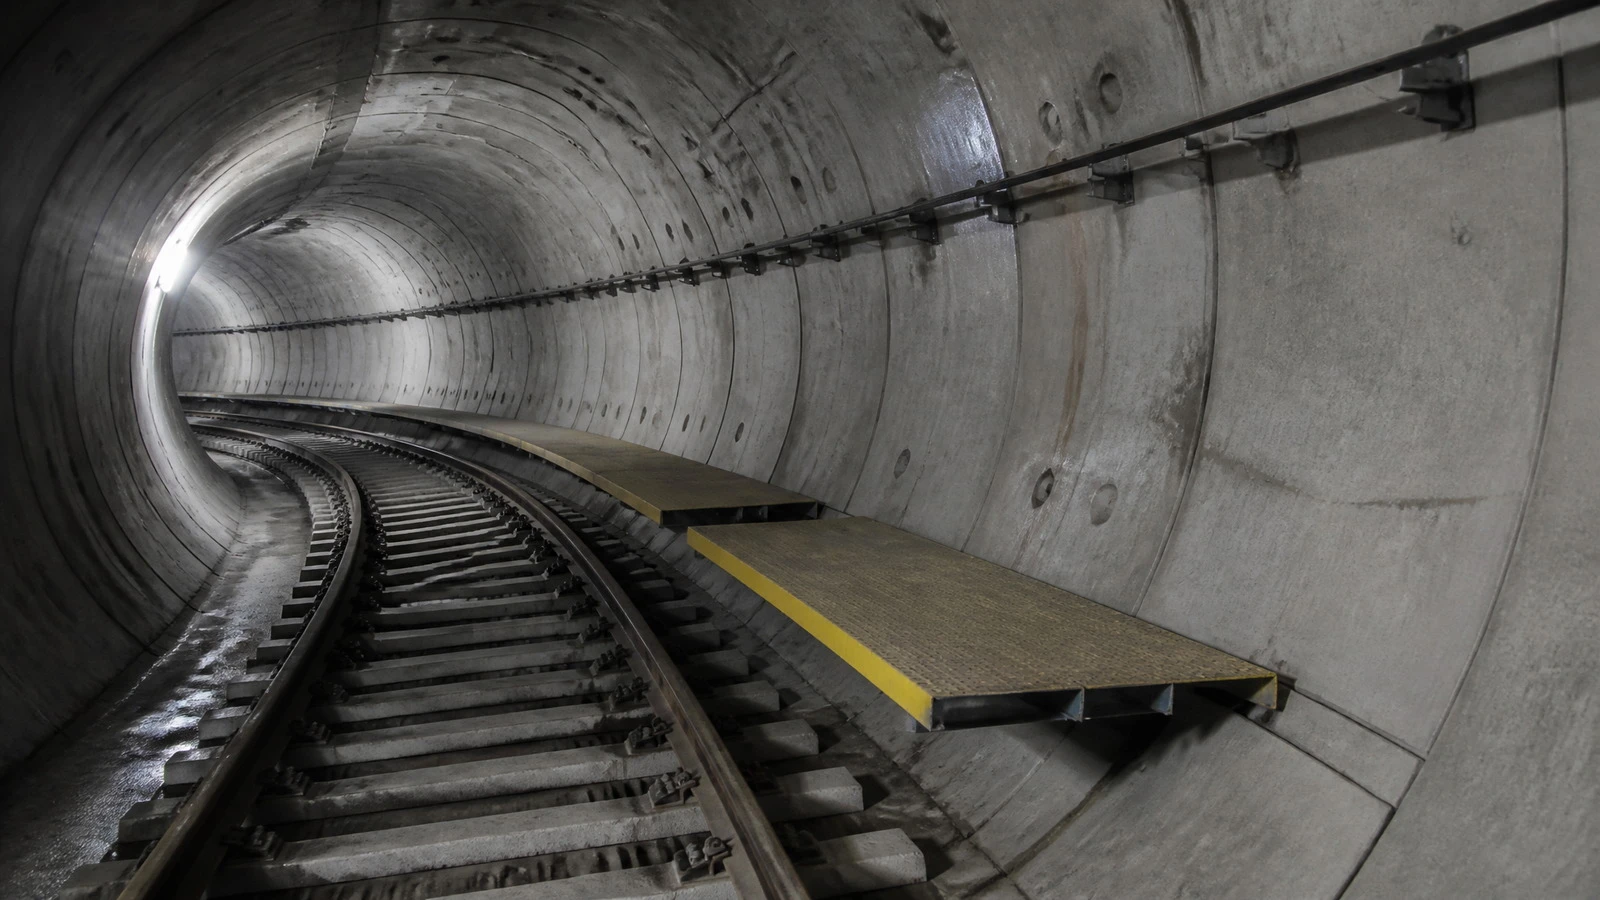
Most metros require walkway interior edge within 600 mm of the running rail centerline; the walkway cannot intrude into the kinematic envelope.
04
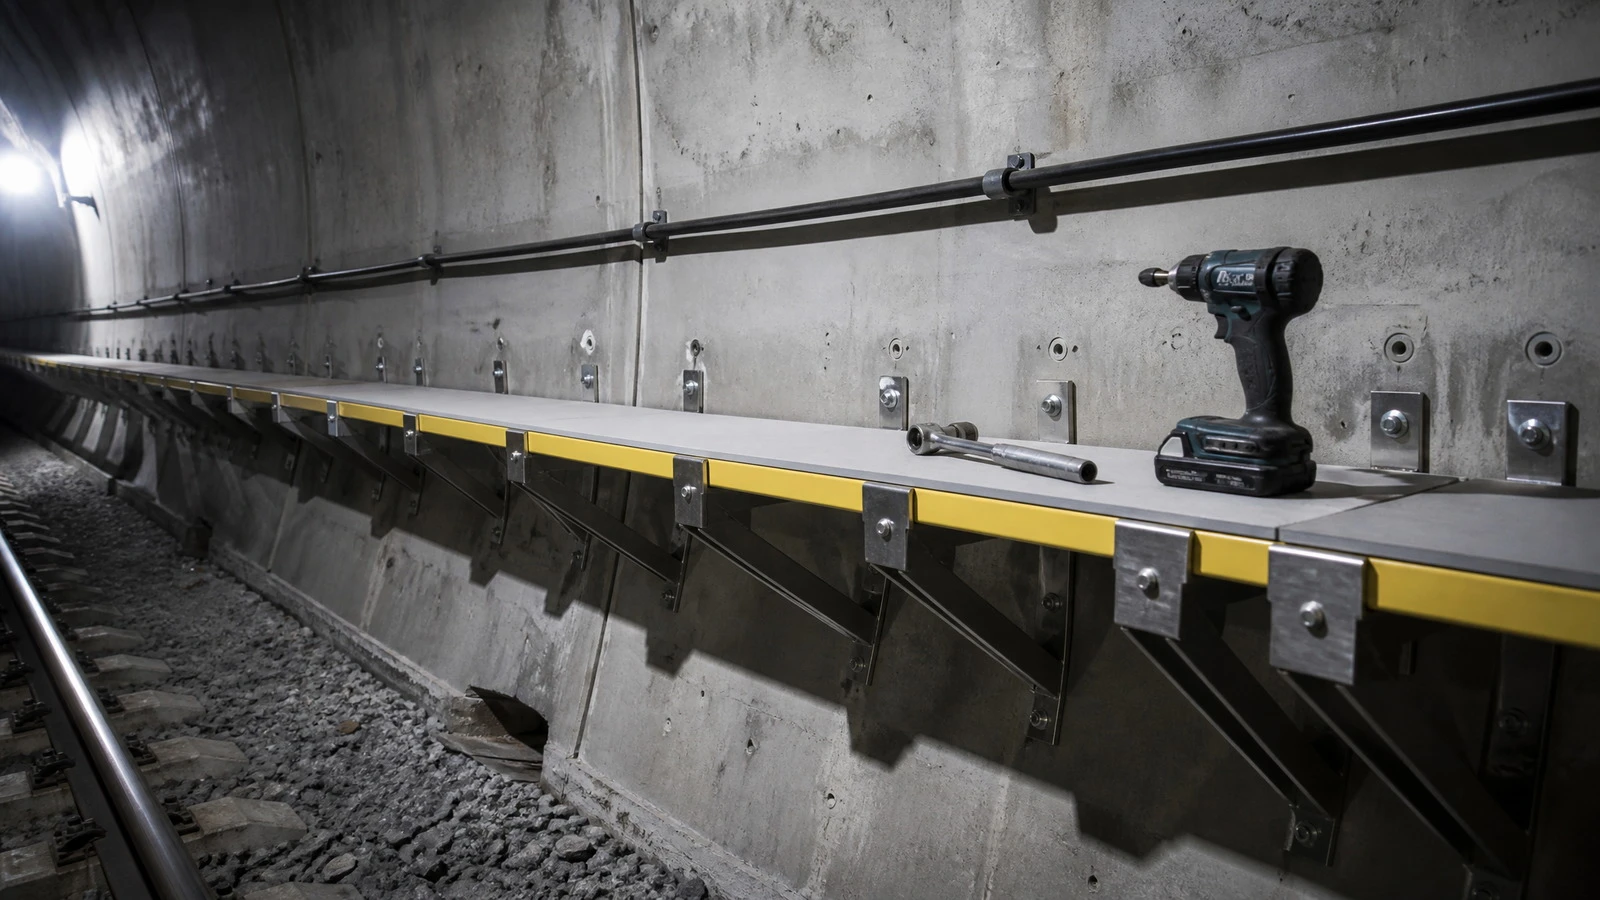
Anatomy of the section
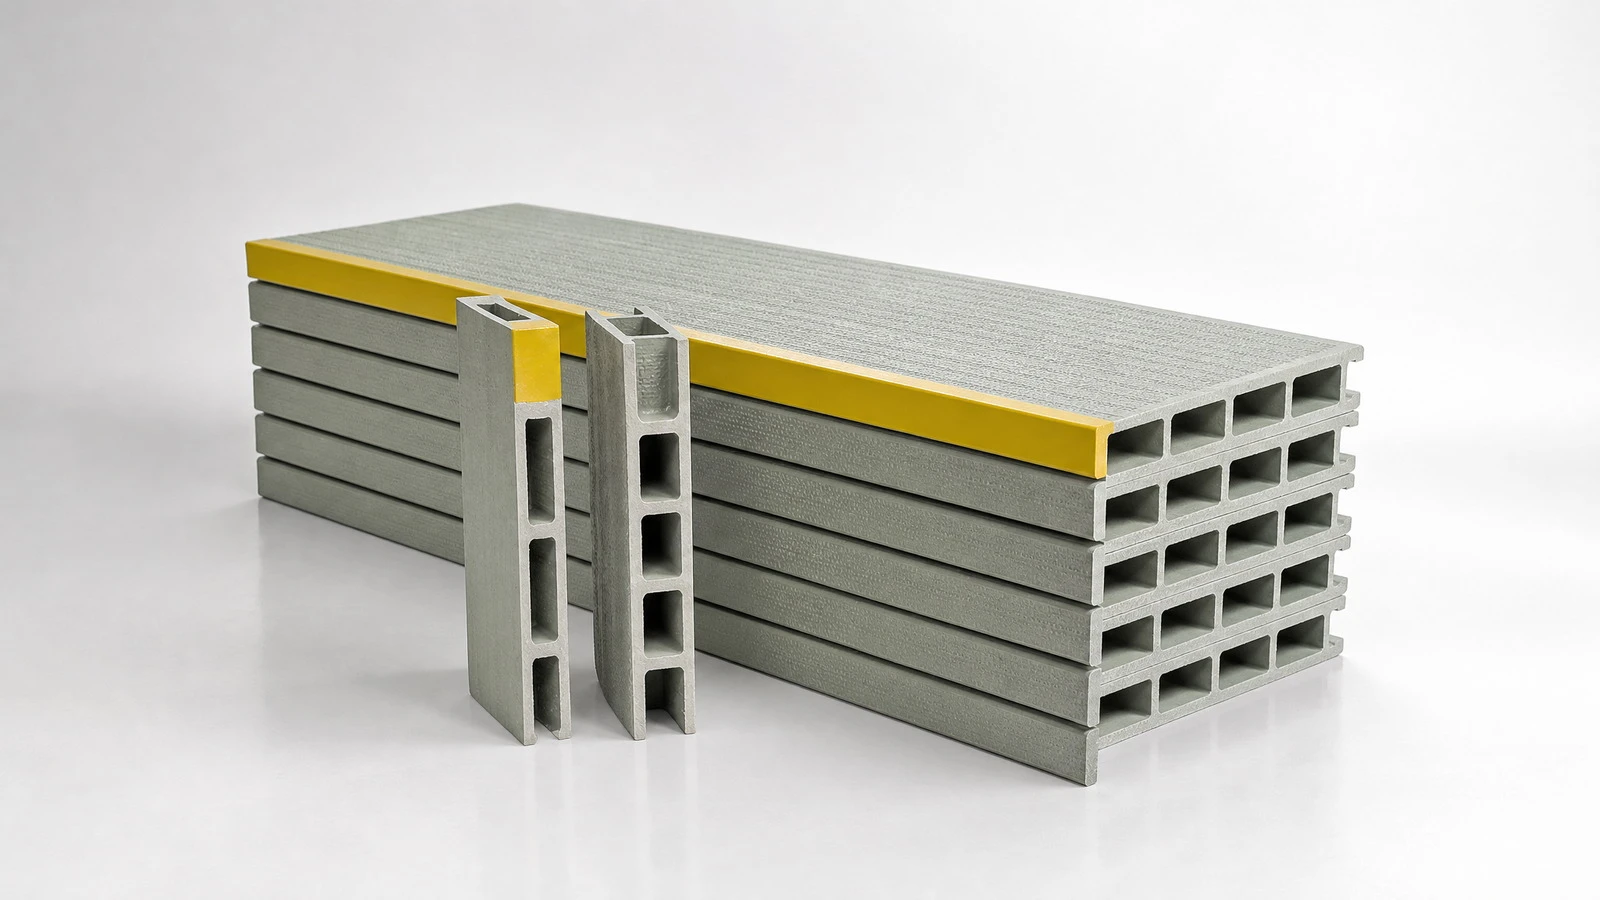
The Enbuss walkway is a pultruded GFRP plank bonded to (or co-cured with) a structural stringer, locked to the tunnel wall through stainless or composite brackets. Five parts, each chosen for the constraint it solves:
|
Part |
Material |
Function |
|
Walking surface |
Quartz-grit–faced vinyl-ester laminate |
R11–R13 slip resistance even after 15 years of brake dust and foot traffic |
|
Structural plank |
Pultruded GFRP, vinyl-ester or phenolic resin |
Carries vertical load between brackets; main structural element |
|
Edge profile |
Pultruded GFRP with safety-yellow nosing |
Defines walking edge; visible warning strip; impacts can transfer load to bracket, not into the tunnel wall |
|
Wall bracket |
Stainless steel (grade {{316L}}) or hybrid composite bracket |
Connects walkway to invert or side wall; stainless for mechanical anchor; composite option where stray current is critical |
|
Bolt kit |
Encapsulated non-conductive bushings + stainless fasteners |
Electrical isolation of metal fastener from running rail return path |
When FRP walkway is the wrong call
If any of the following applies, Enbuss will recommend you do not order a composite walkway from us - and will name a competitor who can:
- Extreme point load. If your maintenance regime expects rubber-tired vehicles to drive onto the walkway (e.g., heavy diesel plant during works), FRP is the wrong surface. Use reinforced concrete.
- Above-ground open deck with heavy UV. A composite plank in full desert sun will chalk; specify a UV-stabilized topcoat or a different product family.
- Curved tunnel radius < 200 m. Pultruded planks come straight; for tight curves we need to step to a hand-laid laminate or a different supplier.
- Client mandates a unique fire standard outside EN 45545. NFPA 130 (US), BS 6853 (UK legacy), or GOST (CIS) require different test protocols. We can re-formulate but lead time grows.
Specifications
|
Standard widths |
550 mm, 600 mm, 700 mm; custom up to 900 mm |
|
Standard plank thickness |
40 mm (light-rail); 50 mm (heavy-rail); up to 80 mm on request |
|
Mass per metre (600 mm width, 50 mm) |
{{9.5}} kg/m (verify against final laminate schedule) |
|
Resin system |
Fire-retardant vinyl-ester (default); phenolic (HL3 deep-bore) |
|
Fire performance |
EN 45545-2 HL2 (default) / HL3 (phenolic); ASTM E84 Class A; smoke density ISO 5659-2 < {{value}} Ds(max) |
|
Anti-slip (DIN 51130) |
R11 standard quartz; R13 heavy quartz |
|
Volume resistivity |
> 10⁸ Ω·cm (non-conductive) |
|
Dielectric strength |
{{5–10}} kV/mm (ASTM D149) |
|
Operating temperature |
−40 °C to +80 °C continuous |
|
UV package |
Surfacing veil + UV-stabilized topcoat; or no topcoat for below-grade tunnels |
|
Design life |
30 years under typical metro tunnel conditions |
|
Available color |
Safety yellow nosing (RAL {{1003}}); grey plank (RAL {{7035}}) |
Code compliance - what we test against, what we deliver
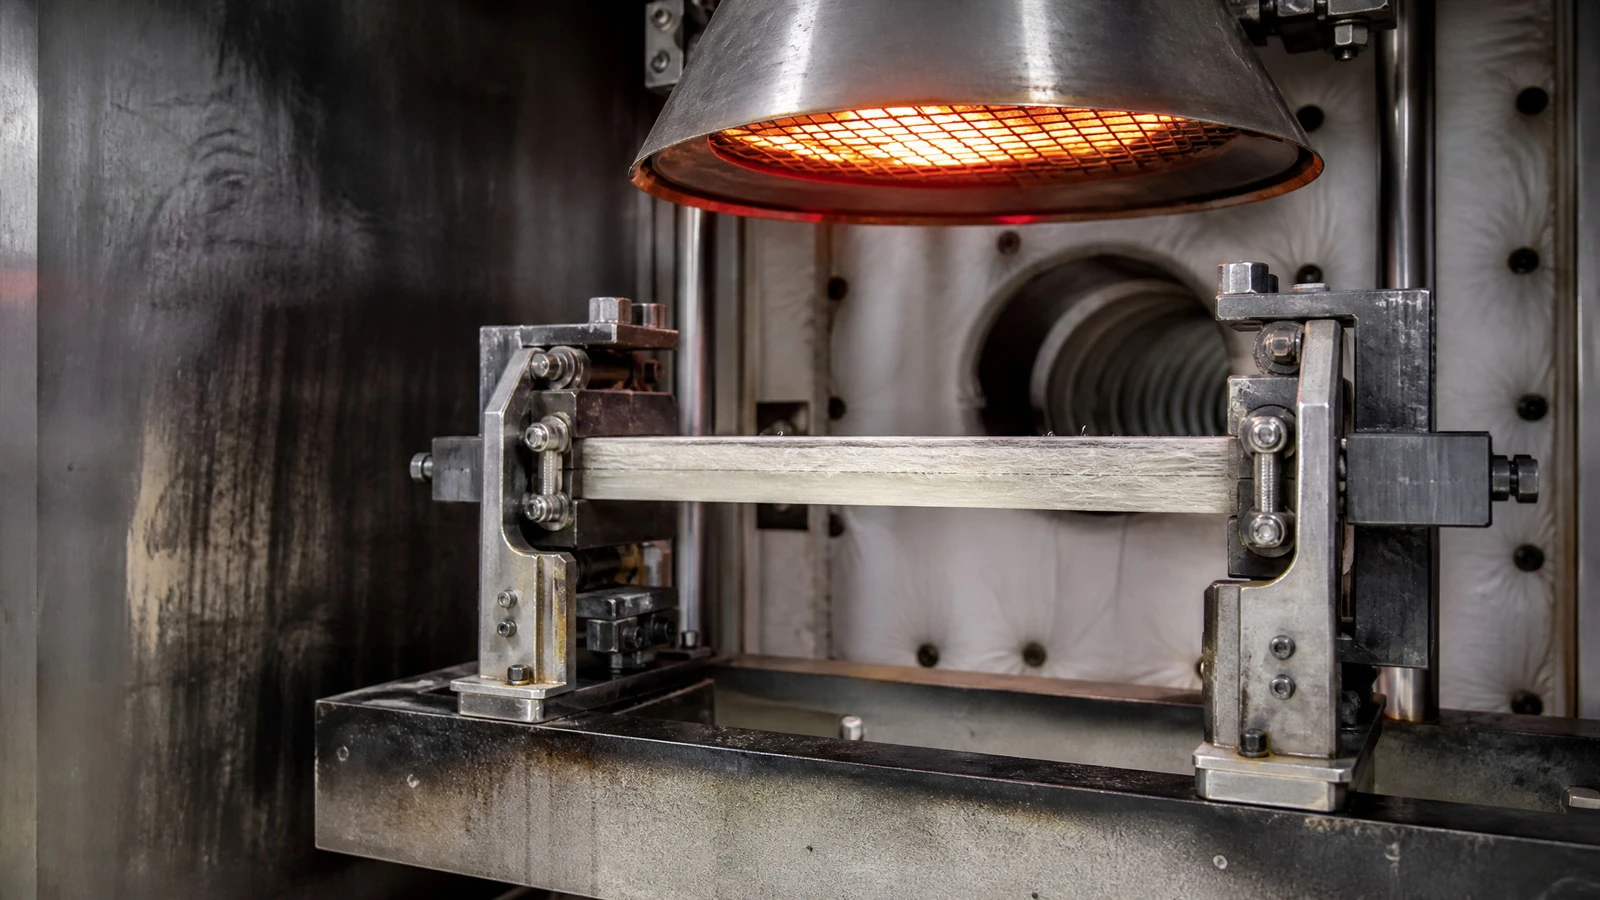
We list only standards we test against in our own lab or an ISO 17025 partner lab. Project-specific cert packs are issued per purchase order; lot-traceable resin and reinforcement records are kept for the design life of the walkway.
|
Standard |
What it covers |
Walks we supply |
|
EN 45545-2 HL2 / HL3 |
Fire safety on rail vehicles & fixed installations |
Certificate per project, batch, and resin lot |
|
ASTM D638 / D790 |
Tensile and flexural strength |
Type testing; published on spec sheet |
|
ASTM D149 |
Dielectric strength |
Type testing; published on spec sheet |
|
DIN 51130 |
Slip resistance (R-class) |
Surface certificate per grit selection |
|
ISO 5659-2 |
Smoke density (Ds) |
Cited where project requires it |
|
EN 13501-1 |
Euroclass fire (B-s1, d0 typical) |
Where European metro specifies Euroclass instead of HL |
Installation & bracketry
Walkways are typically delivered as 6 m planks (container-friendly) with brackets pre-drilled to the surveyed wall anchor pattern. Installation is by tunnel-civils contractor using the same access they use for rebar or cable tray - usually a single possession window on a weekend shutdown.
WHAT YOU NEED TO PROVIDE FOR AN ORDER
√ Tunnel cross-section or invert detail with anchor positions
√ Required hazard level (HL1 / HL2 / HL3) - usually inherited from the rail authority spec
√ Walkway length total, plus number of corner / radius pieces
√ Galvanic isolation requirement (metal bracket allowed, or full composite kit)
√ Required surface (R11 vs R13 anti-slip)
√ Spec sheet for stray current (project cable management plan can share this)
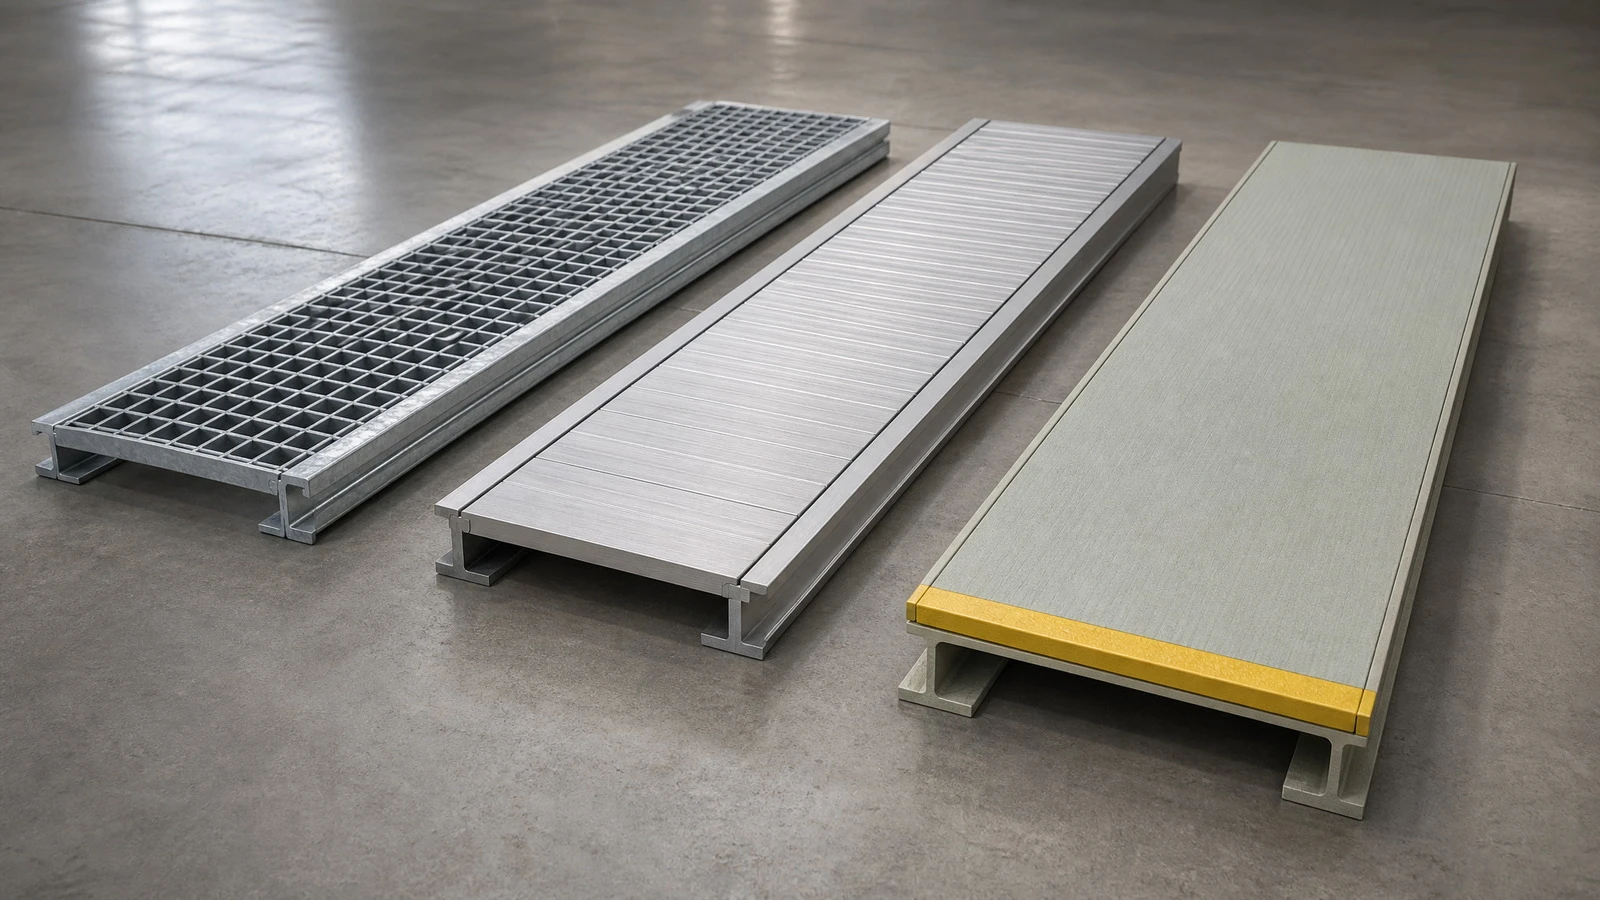
Material comparison - what steel and aluminum actually do here
|
Property |
Steel (galvanized) |
Aluminum 6061 |
Enbuss FRP walkway |
|
Mass @ 600 mm × 50 mm |
~ 26 kg/m |
~ 9 kg/m |
~ {{9.5}} kg/m |
|
Conductivity near 750 V DC rail |
Yes (needs bonding) |
Yes (conductive) |
Non-conductive |
|
EN 45545-2 HL3 achievable |
Possible with intumescent coating |
Not possible (melts) |
Yes (with phenolic resin) |
|
Corrosion in humid tunnel |
Rust within 5–8 years |
Galvanic with rebar |
None |
|
Maintenance cycle |
Re-galvanize, repaint |
Re-anodize |
Visual inspection only |
|
Fabrication radius < 200 m |
Easy |
Easy |
Step-lapped - needs care |
Customization & OEM
We supply walkway components for OEM system integrators as well as direct to rail authorities. Typical customizations: non-standard widths, integrated LED strip channel, embedded RFID tags for asset tracking, drainage slots for tunnel invert use, and color-matched nosing for branded metro lines.
Frequently asked questions
What is the typical lead time for a 3 km order?
From PO and approved drawing to first delivery, typically {{10–14}} weeks for HL2 vinyl-ester product. HL3 phenolic extends lead time by 4–6 weeks due to resin scheduling. We hold forecast slots for major metro programs; ask your account engineer.
Can the walkway be installed in a flooded tunnel section?
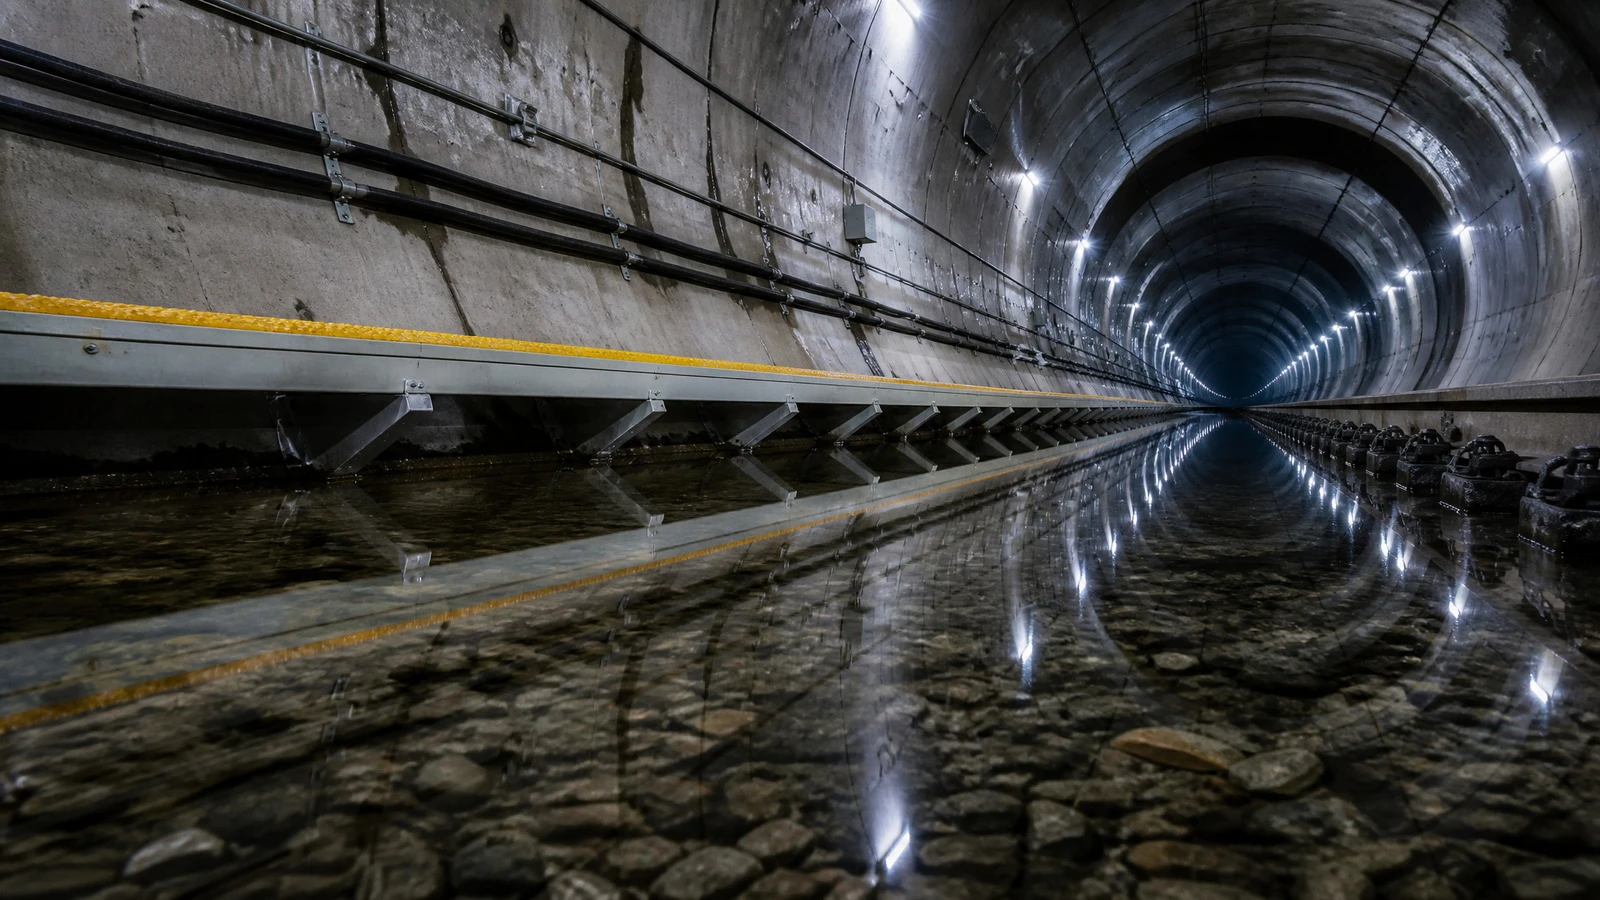
Yes. The pultruded profile is unaffected by standing water; bracket anchor design must be validated for the wet substrate (chemical anchor or expansion anchor with stainless body). Specify "submerged zone" on your RFQ so we recommend the right anchor kit.
What documentation comes with the walkway?
Per shipment: EN 45545-2 test report (or HL3 lot report), resin lot certificate, dimensional inspection report, bracket fastener traceability, and a one-page installation drawing tailored to your anchor pattern.
Does FRP walkway conduct stray current back to the substation?
No. Volume resistivity above 10⁸ Ω·cm eliminates FRP as a stray-current return path. Stainless fasteners are isolated from the plank with engineered bushings; we will not ship a kit where any metal element completes a circuit to running rail return unless the spec demands otherwise.
How is the walkway cleaned in service?
Pressure wash at up to 80 bar with standard tunnel detergent. No repainting, no re-grit needed. We provide a cleaning protocol that does not void the fire-performance warranty.
Can it be cut on site for field fit?
Yes - diamond blade, dust extraction, edge sealer kit supplied. Cutting does not change fire performance. Always seal cut edges with the kit provided or the warranty is void.
What about pedestrian noise under foot?
Composite reads quieter than steel grating under emergency foot traffic, largely because the surface is solid rather than open grid. If your project requires a specific dB target, add an elastomeric underlay; we will validate thickness.
Do you supply turnkey with anchors, or just the plank?
Both. Standard quote includes planks, brackets, isolation bushings, stainless fasteners, and edge sealant. Anchor into the wall is typically by the civils contractor but we can sub-supply chemical anchors if requested.
What if my project needs both HL2 and HL3 in different zones?
Common. We produce HL2 vinyl-ester and HL3 phenolic in parallel and can ship a single PO with both. Color-code the lot at goods-in so installers can tell them apart on a midnight possession.
Send your tunnel cross-section
Send an IFC cross-section, hazard level, walkway length, and bracket preference. We return a section drawing with the bracket pattern, the fire certificate, and a fixed quote.